01
Send us the plans
Drawings, models, materials, a Pinterest board — whatever you've got. We'll flag anything missing on a quick 20-minute call, not a form.
3D & architectural visualization
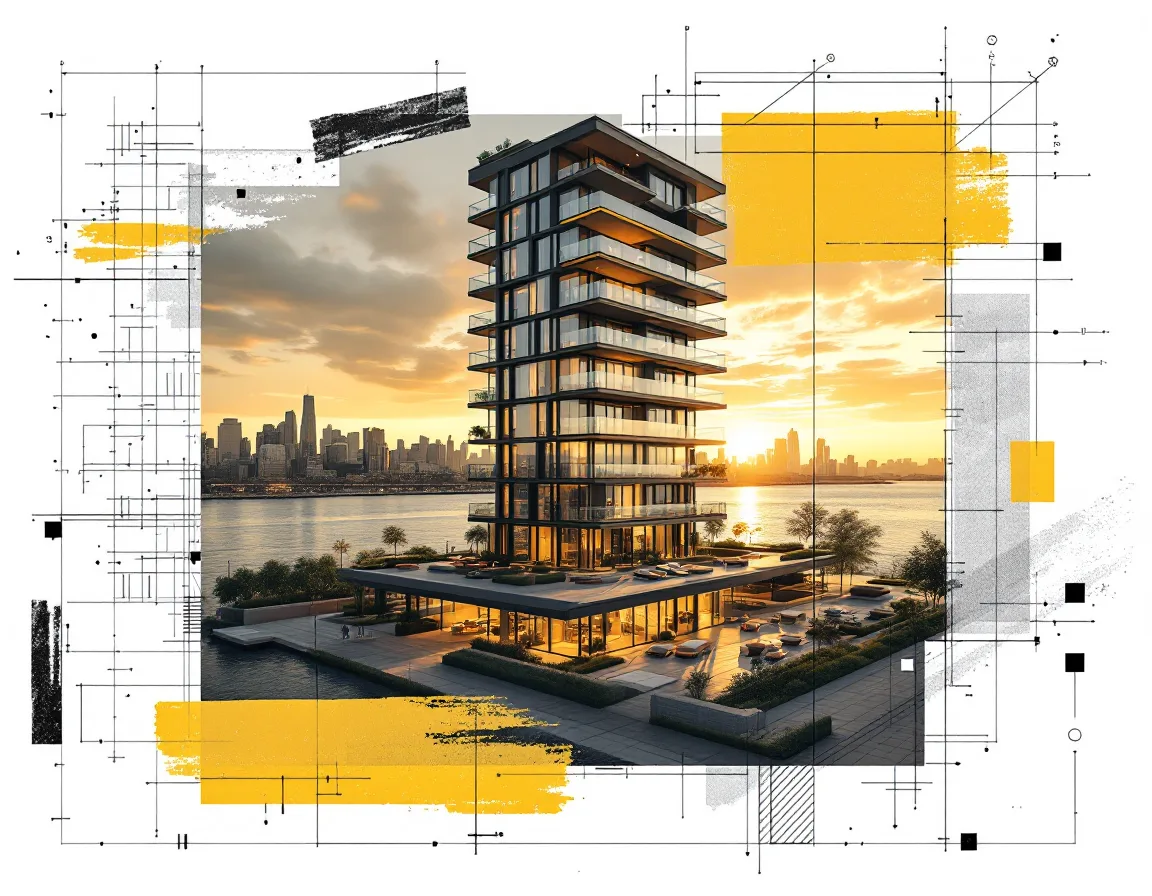
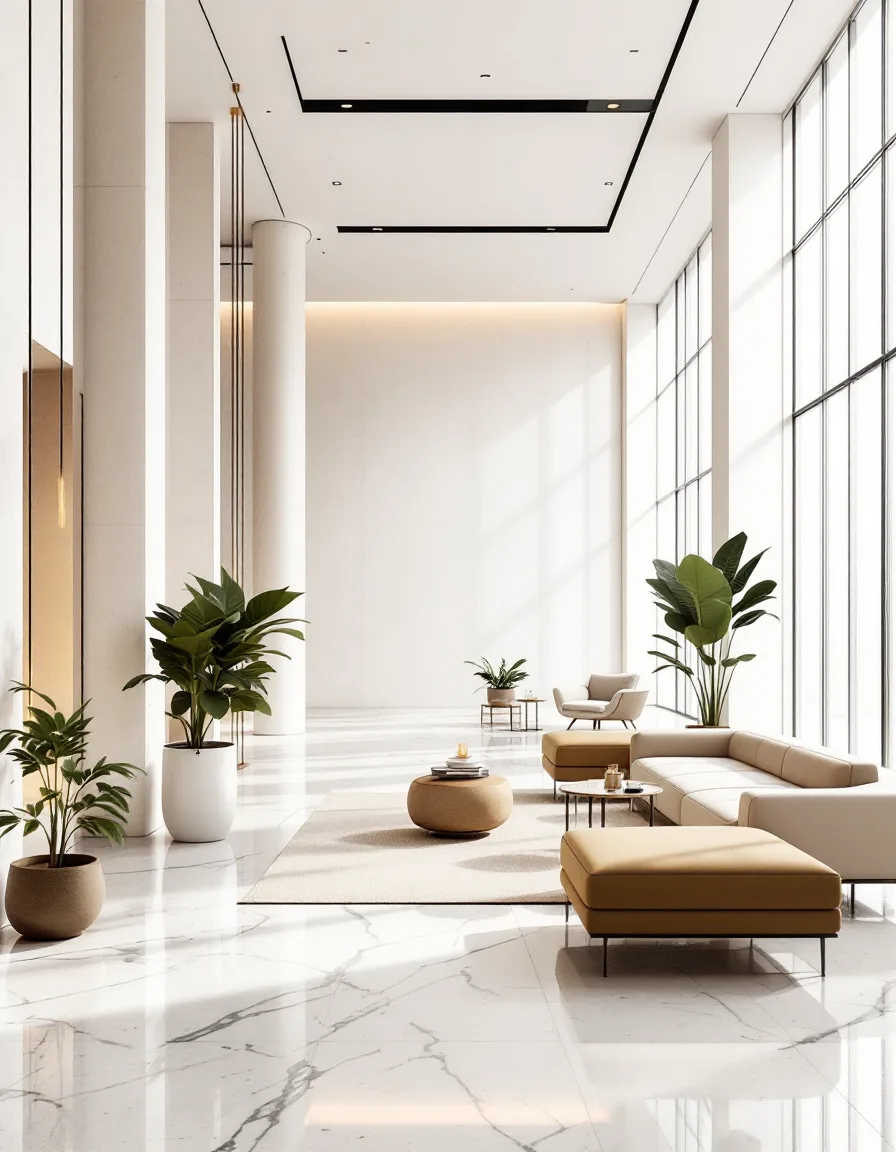
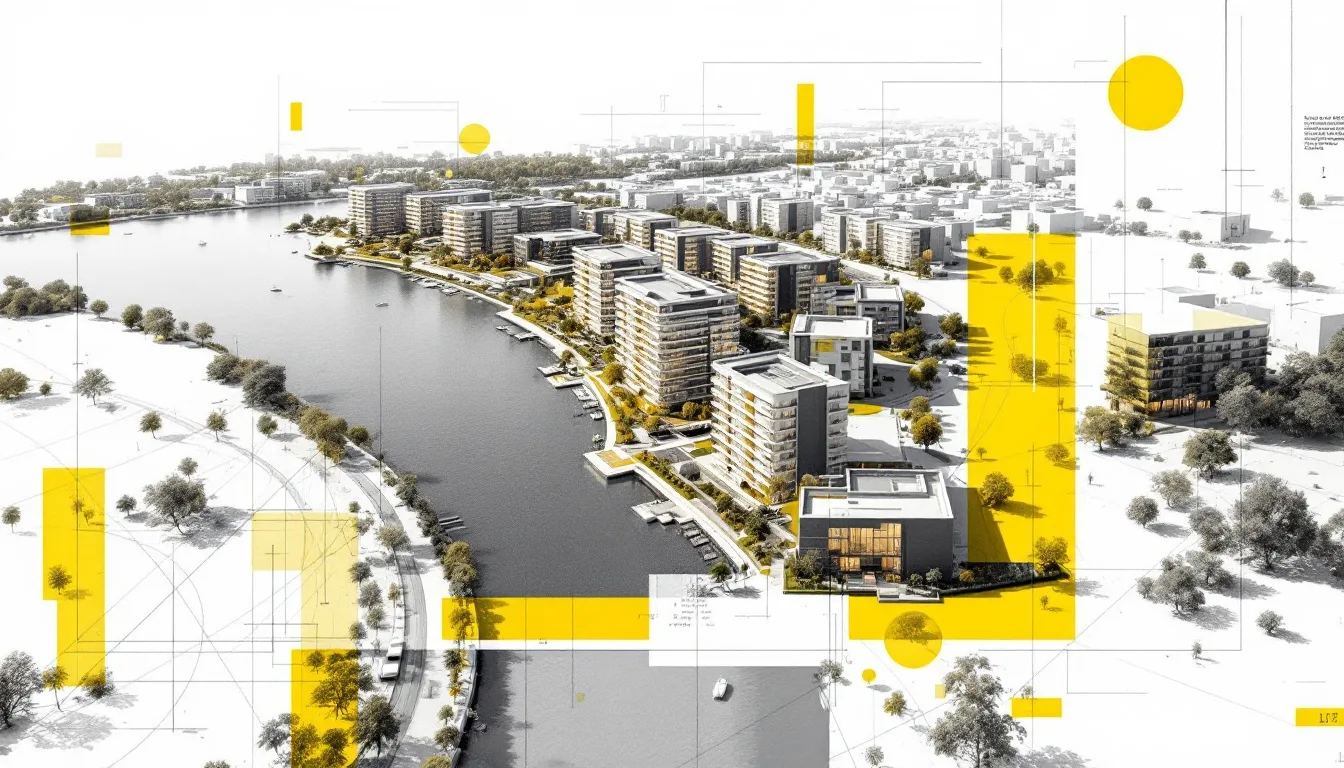
That's the whole idea. We turn your plans into photoreal renders, animated walkthroughs and staged interiors — so clients can walk the project long before anyone pours a footing.
 Harbinger, NC
How it goes
Honestly, it's simpler than most people expect. You hand us what you've already got — a CAD set, a SketchUp file, even napkin sketches — and we take it from there. No jargon, no back-and-forth marathon. Just clear checkpoints and a render you'd actually put on a billboard.
Drawings, models, materials, a Pinterest board — whatever you've got. We'll flag anything missing on a quick 20-minute call, not a form.
We model it, light it, dress it and set the cameras. You'll see a grey-box preview first, so we lock angles before we spend hours on the pretty pixels.
Print-ready stills, a 4K walkthrough, staged interiors — sized for the pitch deck and the site hoarding. Two rounds of tweaks are already in the price.
What it costs
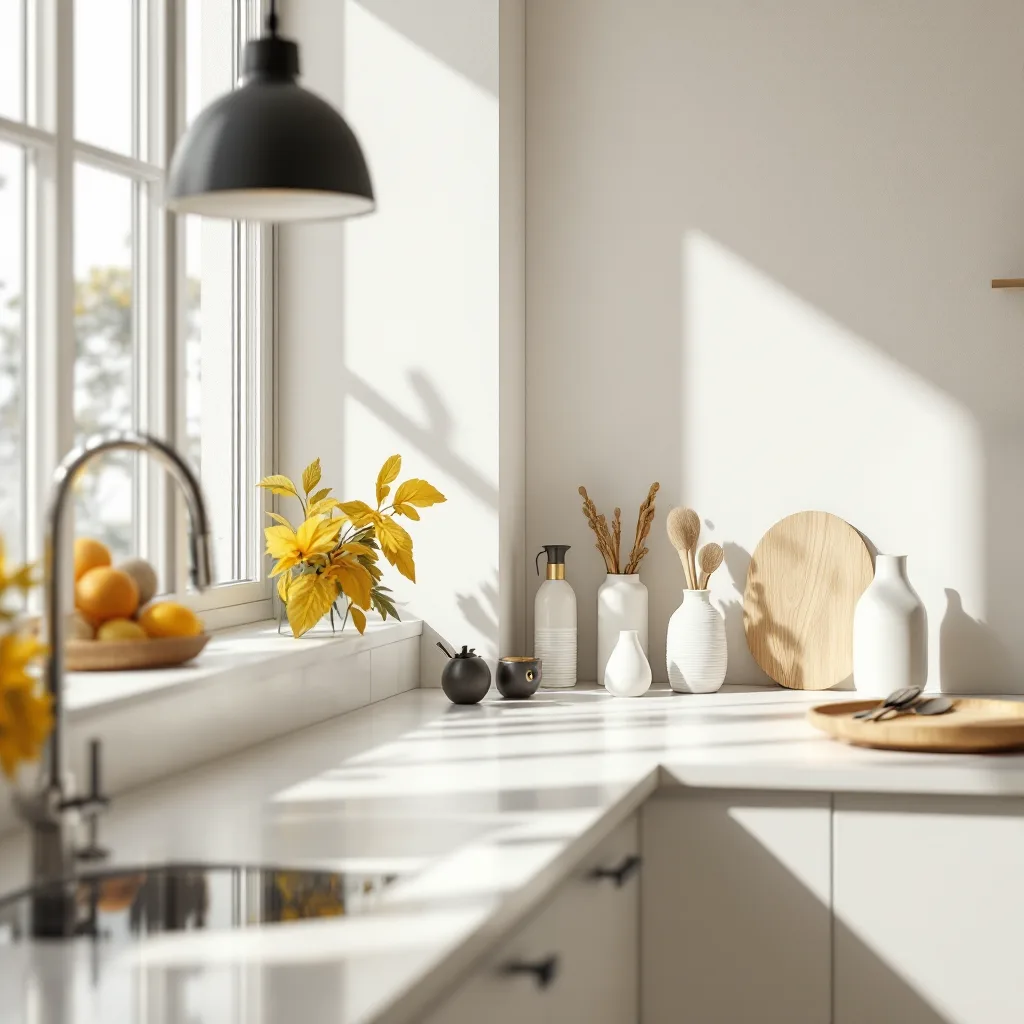
Just need rooms staged? Virtual staging runs $175 per room — real furniture, real light, empty listing to sold-looking in a few days.
Add staging to a quoteStraight talk
Every camera gets a grey-box preview. Nothing goes to full render until you've said yes to the framing — so the pretty version never surprises you.
Stills usually land in 5–8 working days, films in about three weeks. If a deadline's tight, tell us on the call and we'll say honestly whether it's doable.
The same render exported for the board meeting, the planning submission and the 12-foot hoarding. You get the layered source too, not just a flat JPEG.
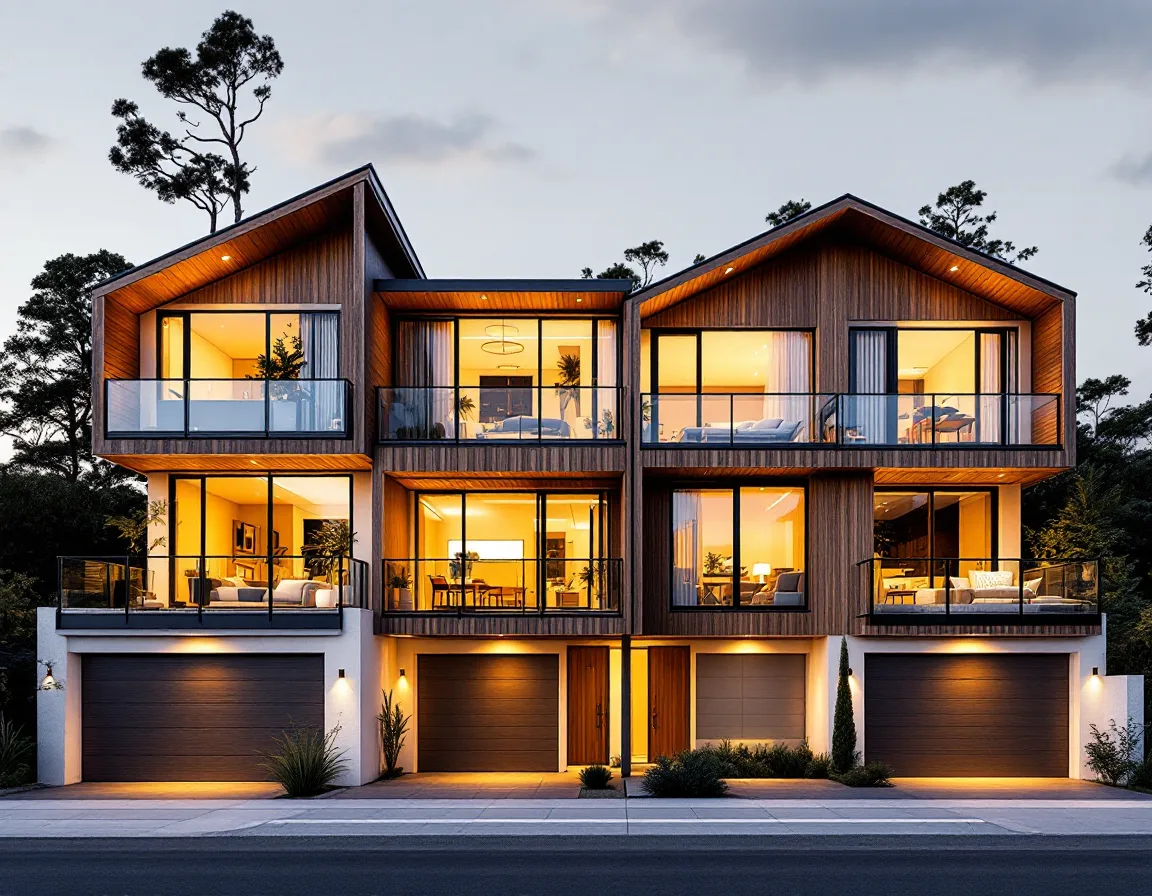
Recent work
Start a quote
Drop the basics here and we'll come back within one working day with a real number and a timeline — not a "we'll be in touch." Prefer to talk it through? Call (252) 255-5800.
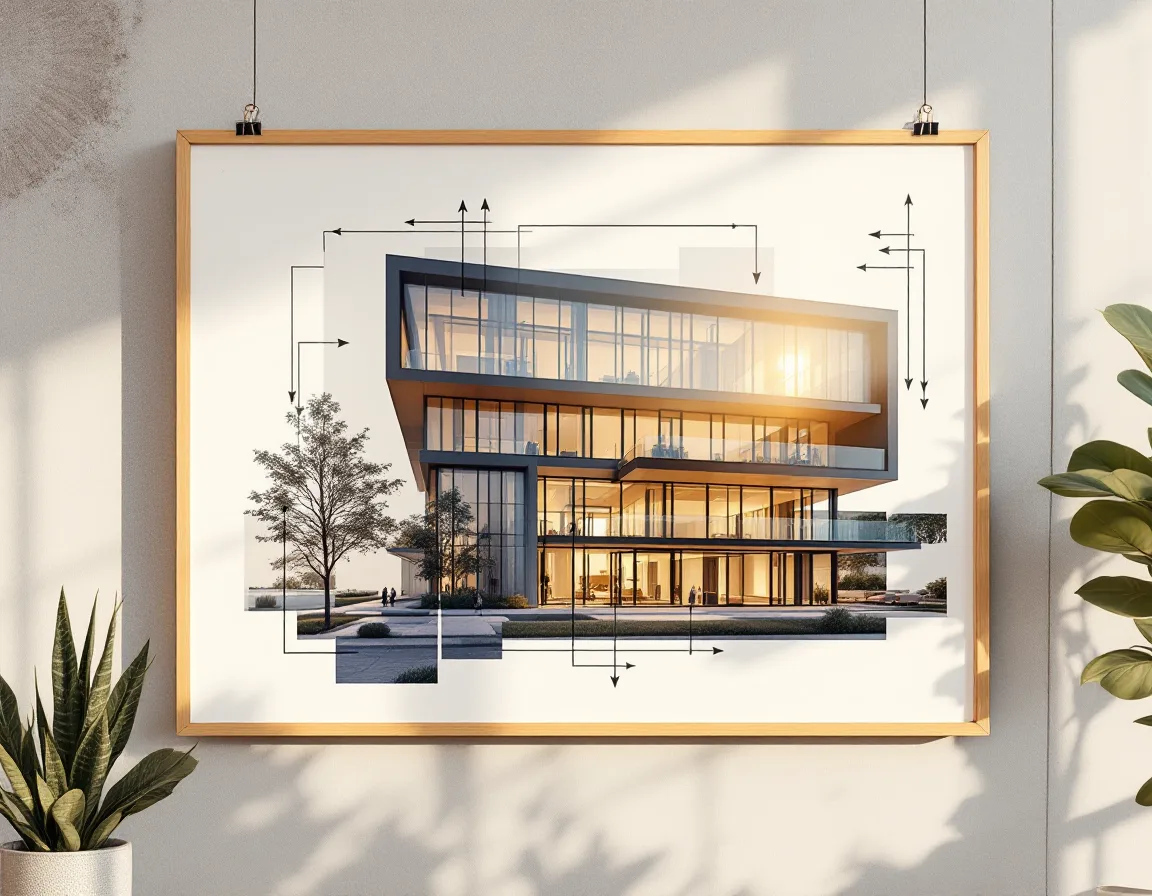
Selling the vision
Ready to build